

Off-Plan Villa for Sale in Altea Hills – Villa Adele, Infinity Pool & Sea Views
- 2,300,000€
- Villa, Residential
- 3
- 2
- 2
- 310 m2
- 1350 m2
- 2027
- 2,300,000€
Description
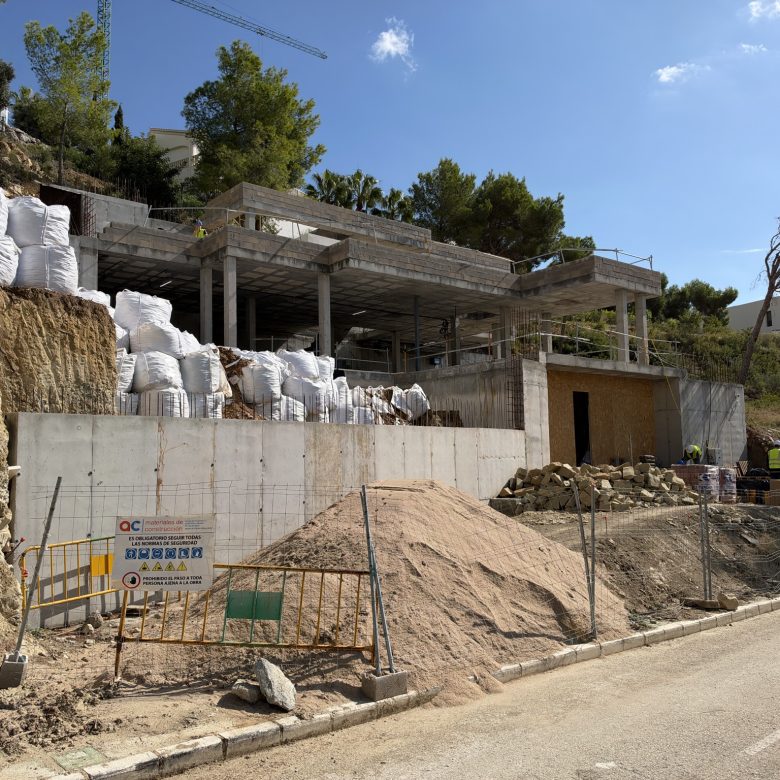
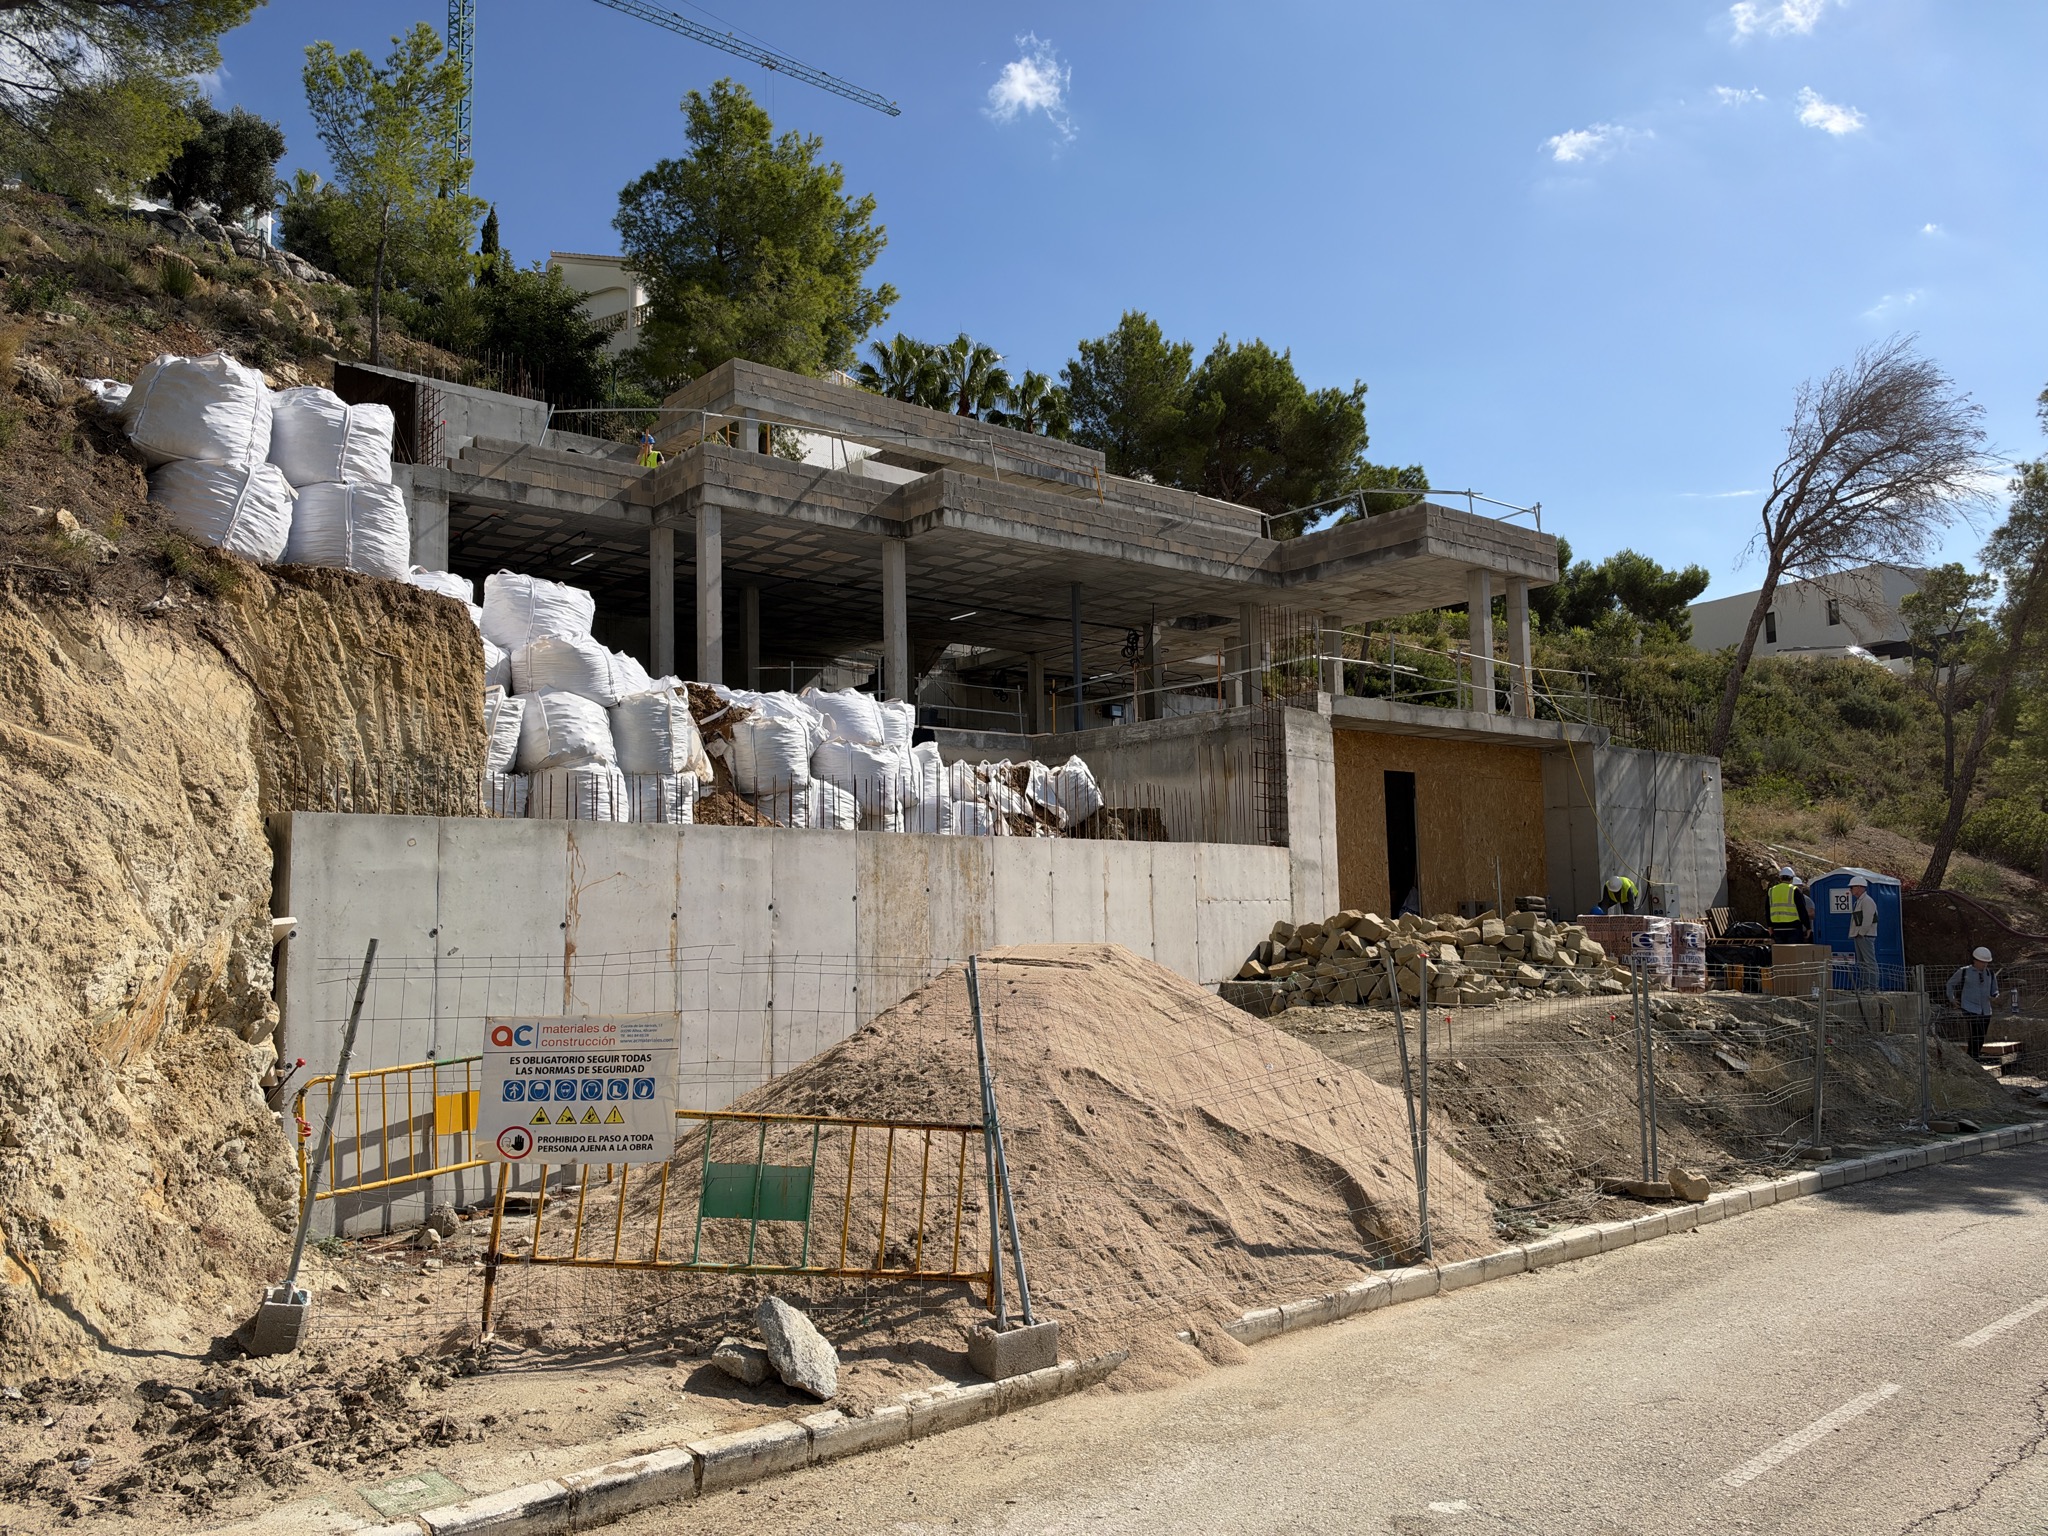
Off-plan villa for sale in Altea Hills — quick summary: Villa Adele is a new villa under construction in Altea Hills, on a 1,350 m² hillside plot overlooking the Mediterranean and the Sierra de Bernia ridge, with delivery scheduled for June 2027. It offers about 310 m² over three levels connected by a lift, plus 262 m² of terraces and a rooftop solarium. There are 3 bedrooms, including a master suite with a walk-in dressing room, 2 bathrooms, and a 65 m² open-plan living, dining and kitchen area that opens through pocket glass sliders onto a 115 m² sea-view terrace. Outside there is a 35 m² infinity pool lined with green Sukabumi stone, a shaded lounge portico, and a garage for two cars with a private driveway. The villa is designed with a NIBE aerothermal heat pump, underfloor heating and ducted air conditioning. The images on this page are architectural renders, plus one construction photo from October 2026.
Project Fact Sheet
| Project | Villa Adele, detached villa, new build (off-plan) |
| Location | Altea Hills, Altea, Costa Blanca (Alicante) |
| Status | Under construction, delivery scheduled for June 2027 |
| Plot | 1,350 m², hillside |
| Living space | Approx. 310 m² over 3 levels, connected by a lift |
| Terraces and solarium | Approx. 262 m², including a 115 m² main terrace, a 32 m² covered portico and a rooftop solarium with two pergolas |
| Bedrooms / bathrooms | 3 / 2; master suite with walk-in dressing room and private bathroom |
| Living area | 65 m² open-plan living, dining and island kitchen |
| Pool | 35 m² infinity pool lined with Sukabumi green stone |
| Parking | Enclosed garage for 2 cars (approx. 45 m²) plus a private driveway, space for 4 cars in total |
| Climate | NIBE aerothermal heat pump, water underfloor heating, ducted multizone air conditioning, solar panel preparation |
| Kitchen | BORA induction hob with integrated extractor, Bosch appliances, wine cabinet |
| Bathrooms | GROHE fittings, Marazzi porcelain, heated towel rails |
| Facades | Crema Marfil natural stone, natural wood-veneer panels, mineral stucco |
| Orientation | South, towards the sea |
| Views | Mediterranean, Bay of Altea and Sierra de Bernia |
| Energy rating | Certificate in process |
| Images | Architectural renders; construction photo from October 2026 |
Altea Hills: Sea Views from a Gated Hillside
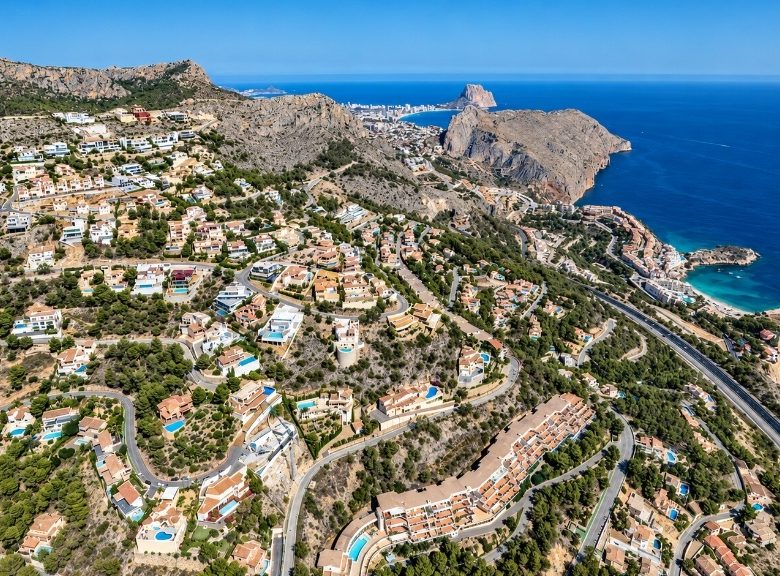
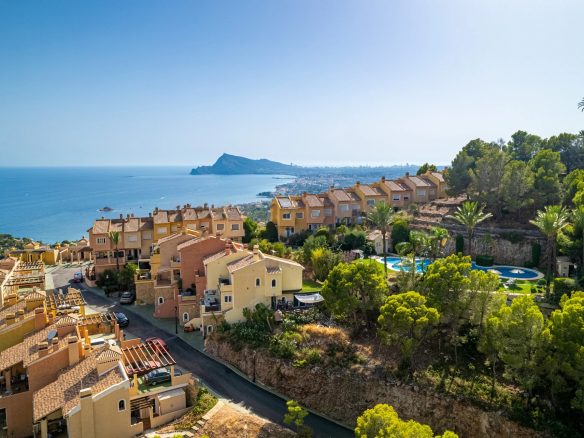
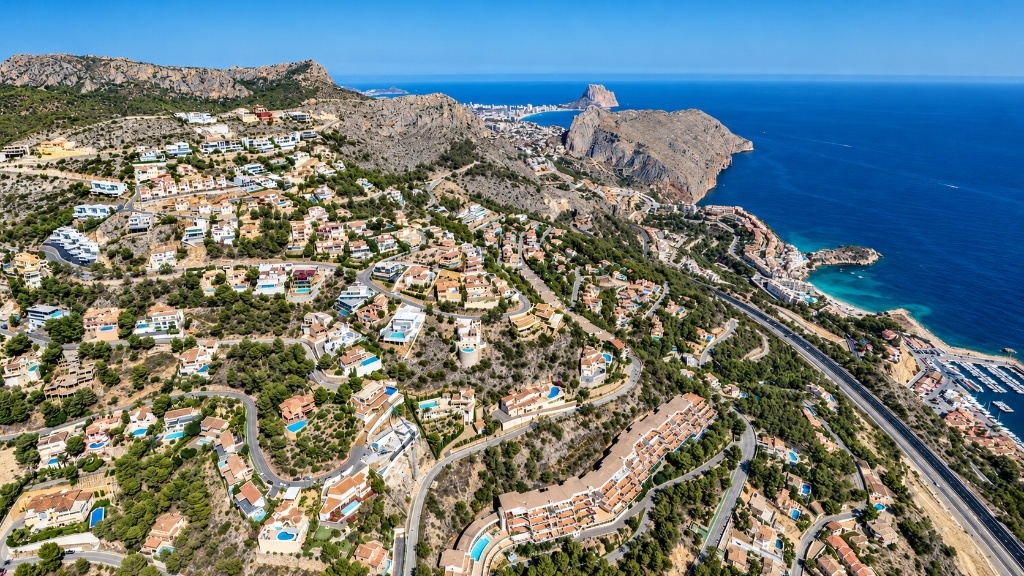
Altea Hills is a gated residential area on the south slope of the Sierra de Bernia, about 180 metres above the sea, with open views over the Mediterranean and the Bay of Altea. It has a security barrier at the entrance and round-the-clock patrols, and it is one of the most sought-after villa areas on the northern Costa Blanca.
Everything you need is close by. The Marina Greenwich yacht harbour, with its restaurants, is about 5 minutes away, the Altea Club de Golf about 7 minutes, and Altea’s old town, with its pedestrian streets and the church with the blue-tiled dome, about 10 minutes. Alicante-Elche airport is around 45 minutes by car. If you are comparing locations on this coast, our guide to Costa Blanca North vs South explains how the two halves differ, and new build vs resale in Spain covers what changes when you buy a home that is still being built.
Inside the Off-Plan Villa for Sale in Altea Hills
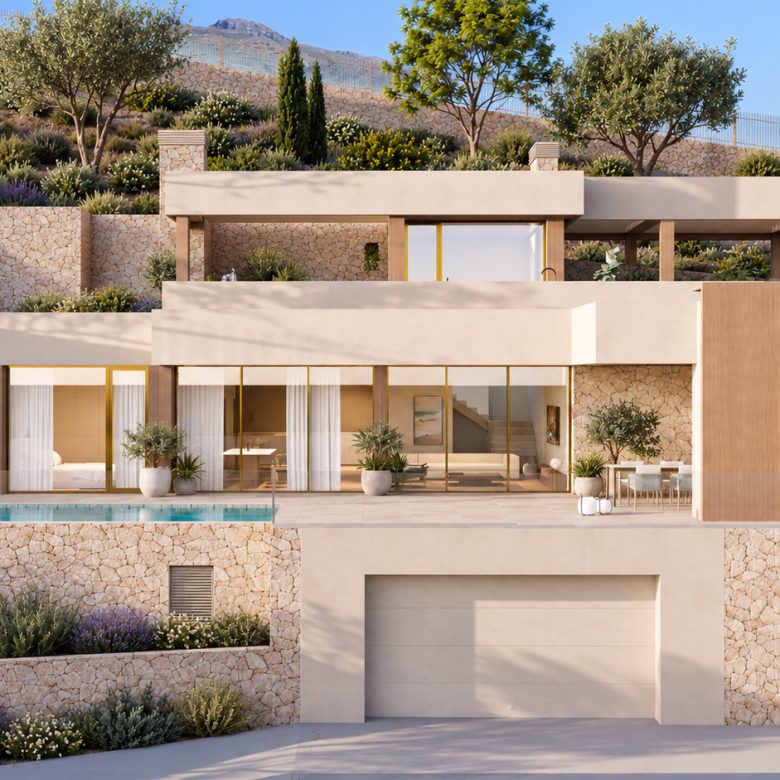
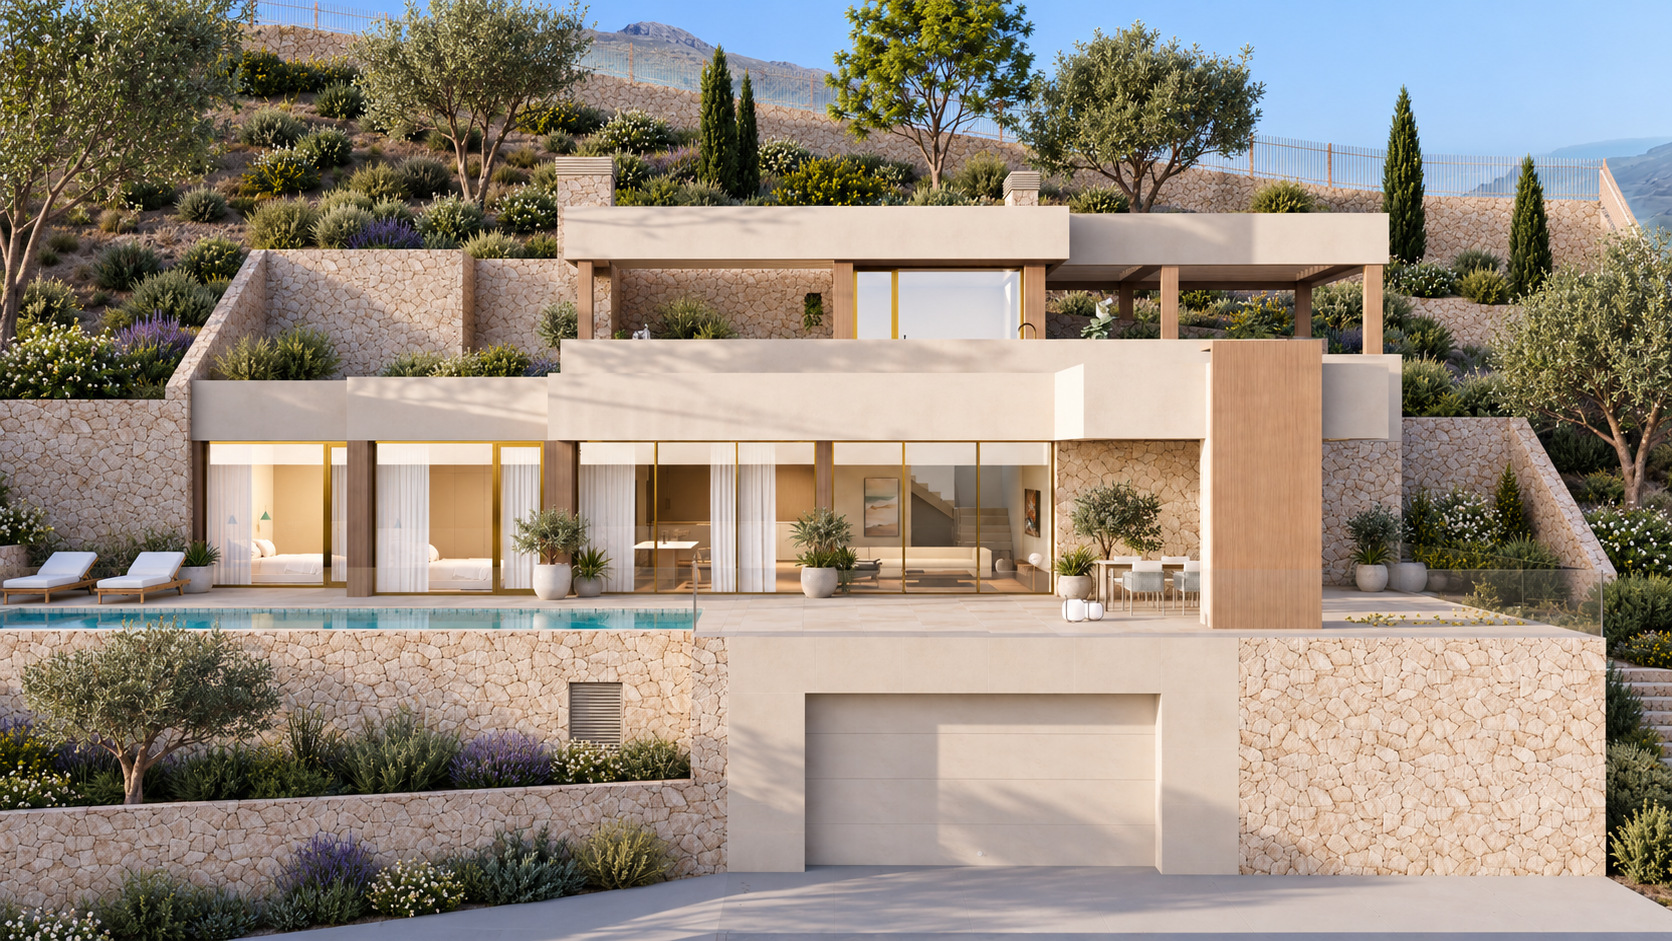
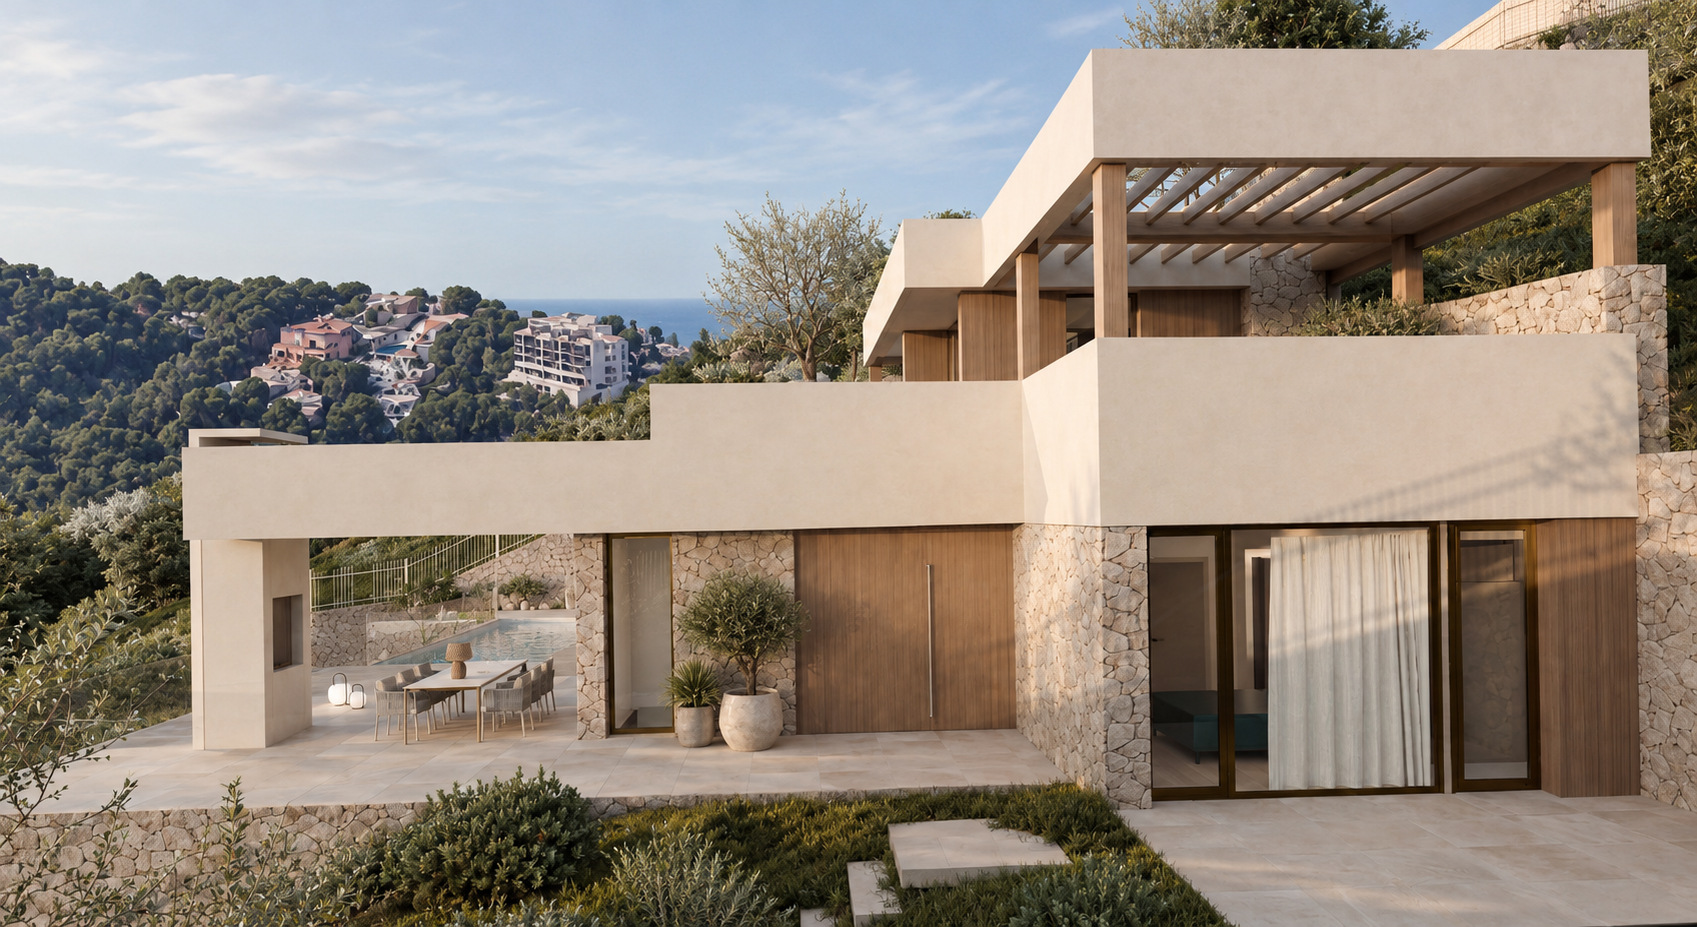
The villa is designed for the steep hillside: its three levels step down with the slope, so every floor has an open view of the sea while staying private from the neighbours. A passenger lift connects all levels, from the garage to the rooftop.
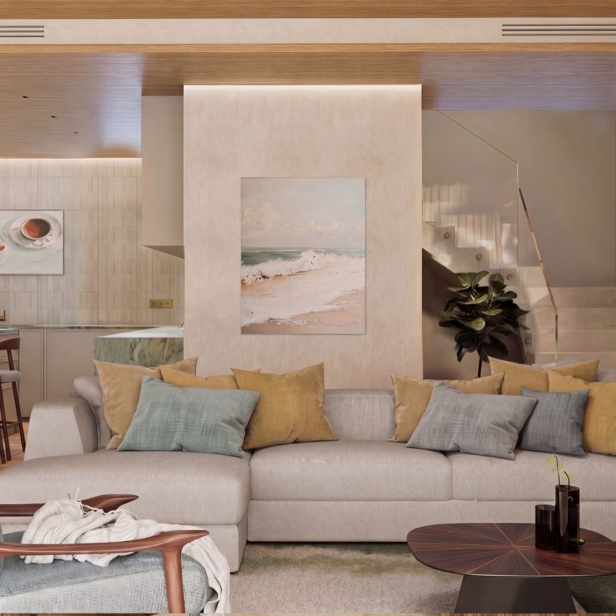
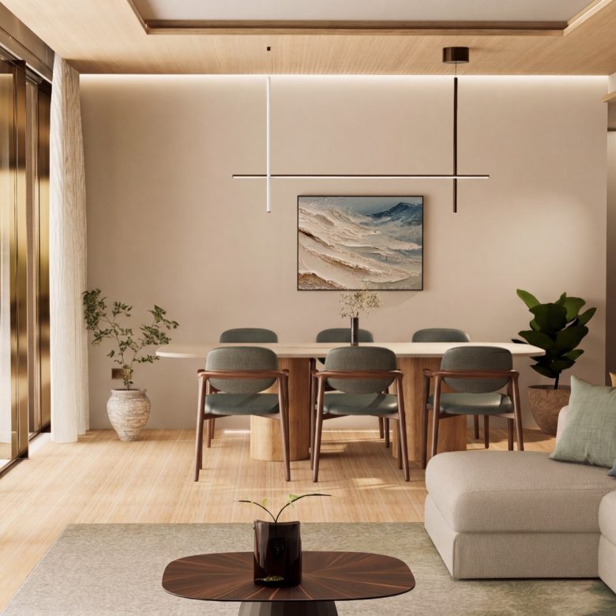
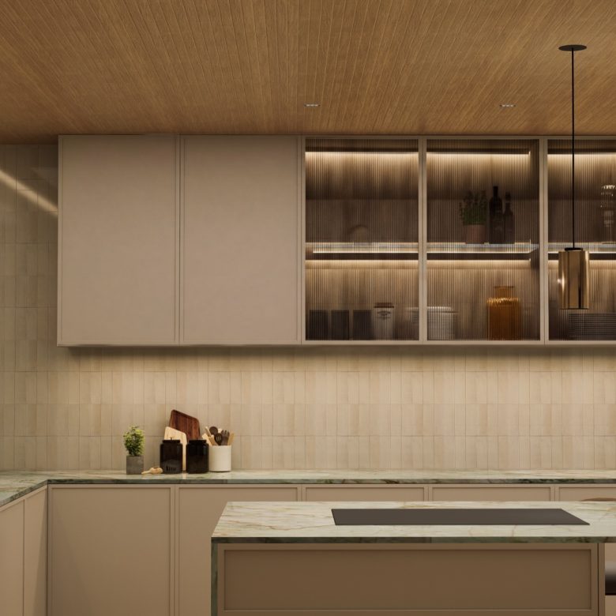
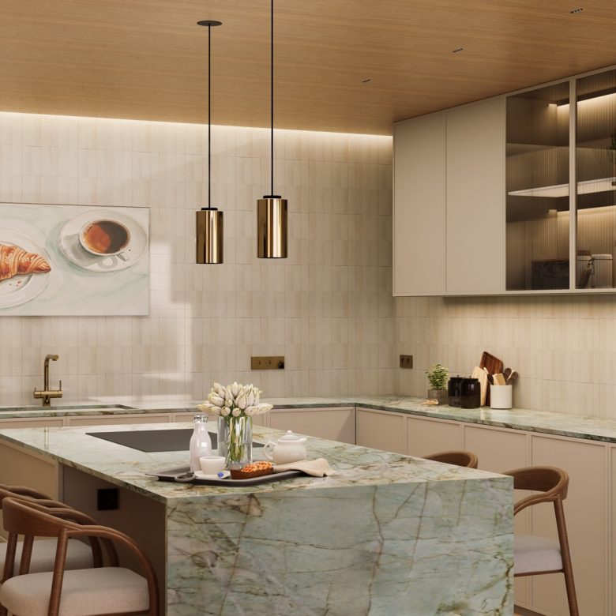
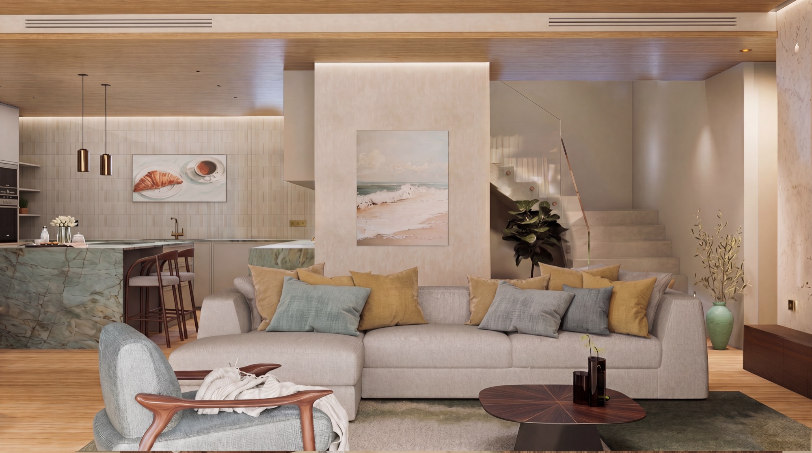
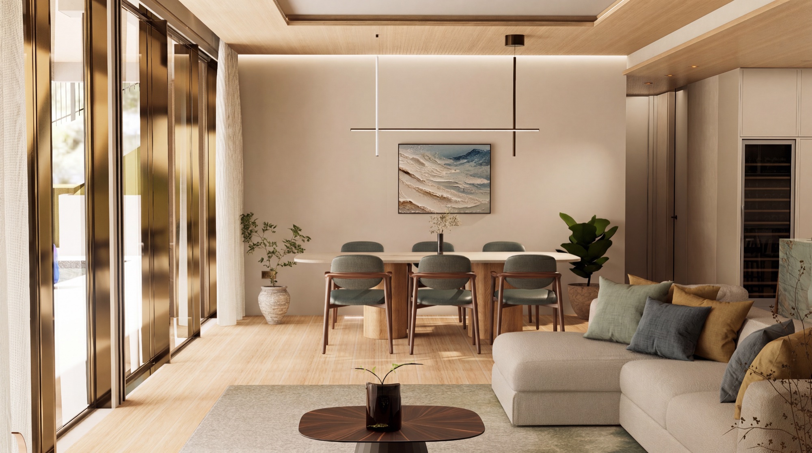
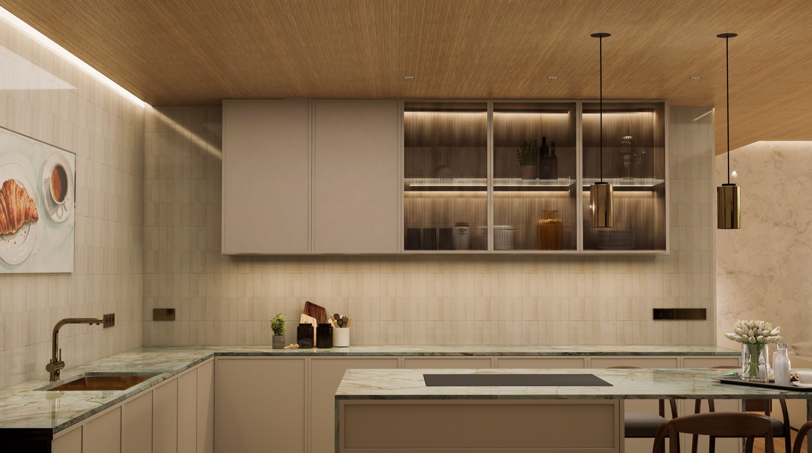
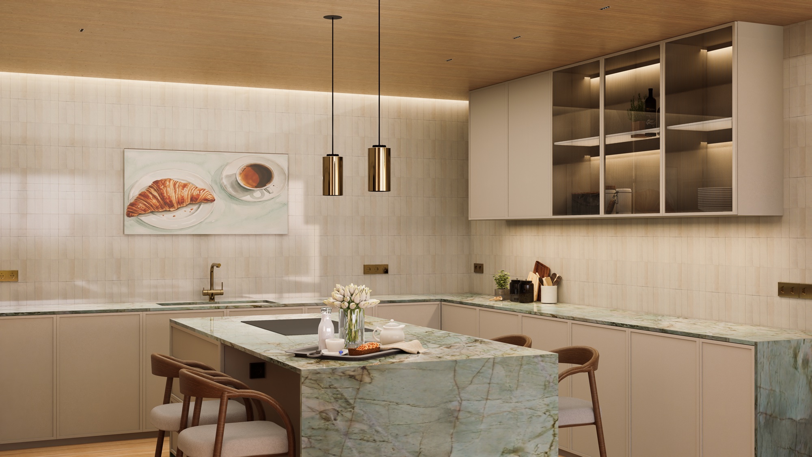
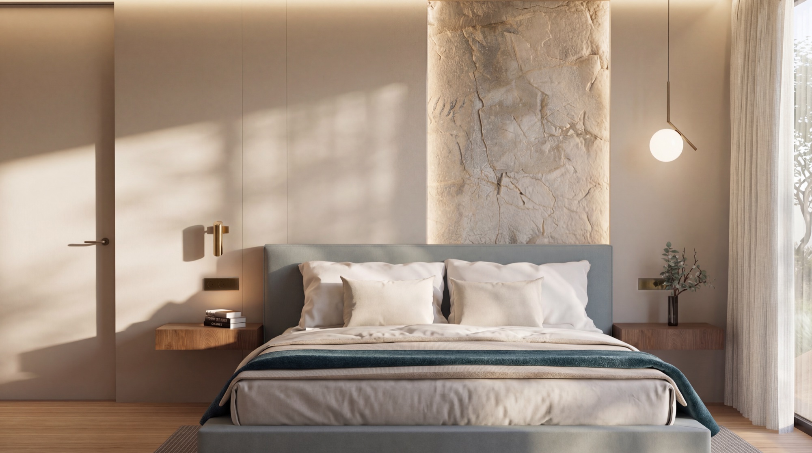
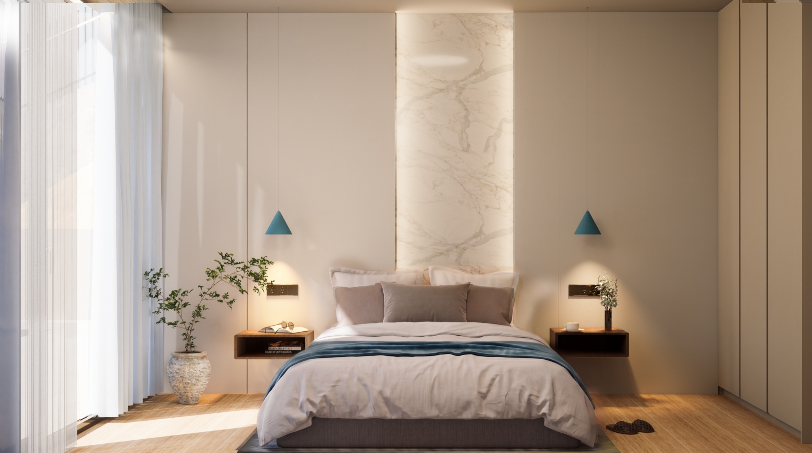
The main living level faces south, with floor-to-ceiling glazing towards the sea. At its centre is a 65 m² open-plan space with the living room, dining area and an island kitchen. Pocket glass sliders disappear completely into the walls, so the living room and the main terrace become one space. The kitchen is planned with a BORA induction hob with integrated extractor, Bosch built-in appliances and a climate-controlled wine cabinet. The west wing holds two guest bedrooms, a full bathroom and a laundry room. The east wing is the master suite, with a walk-in dressing room, a private bathroom and its own courtyard patio of about 21 m².
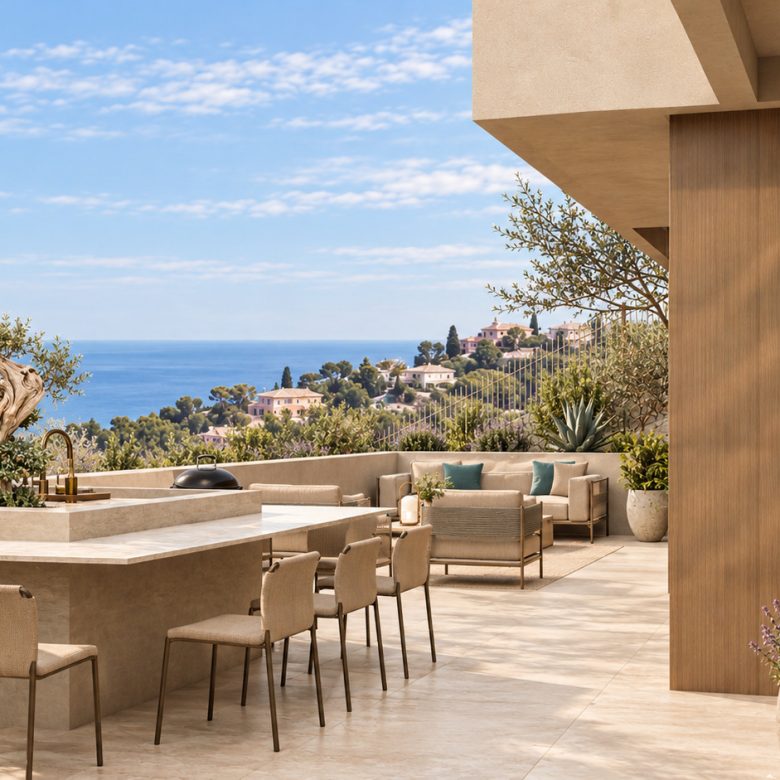
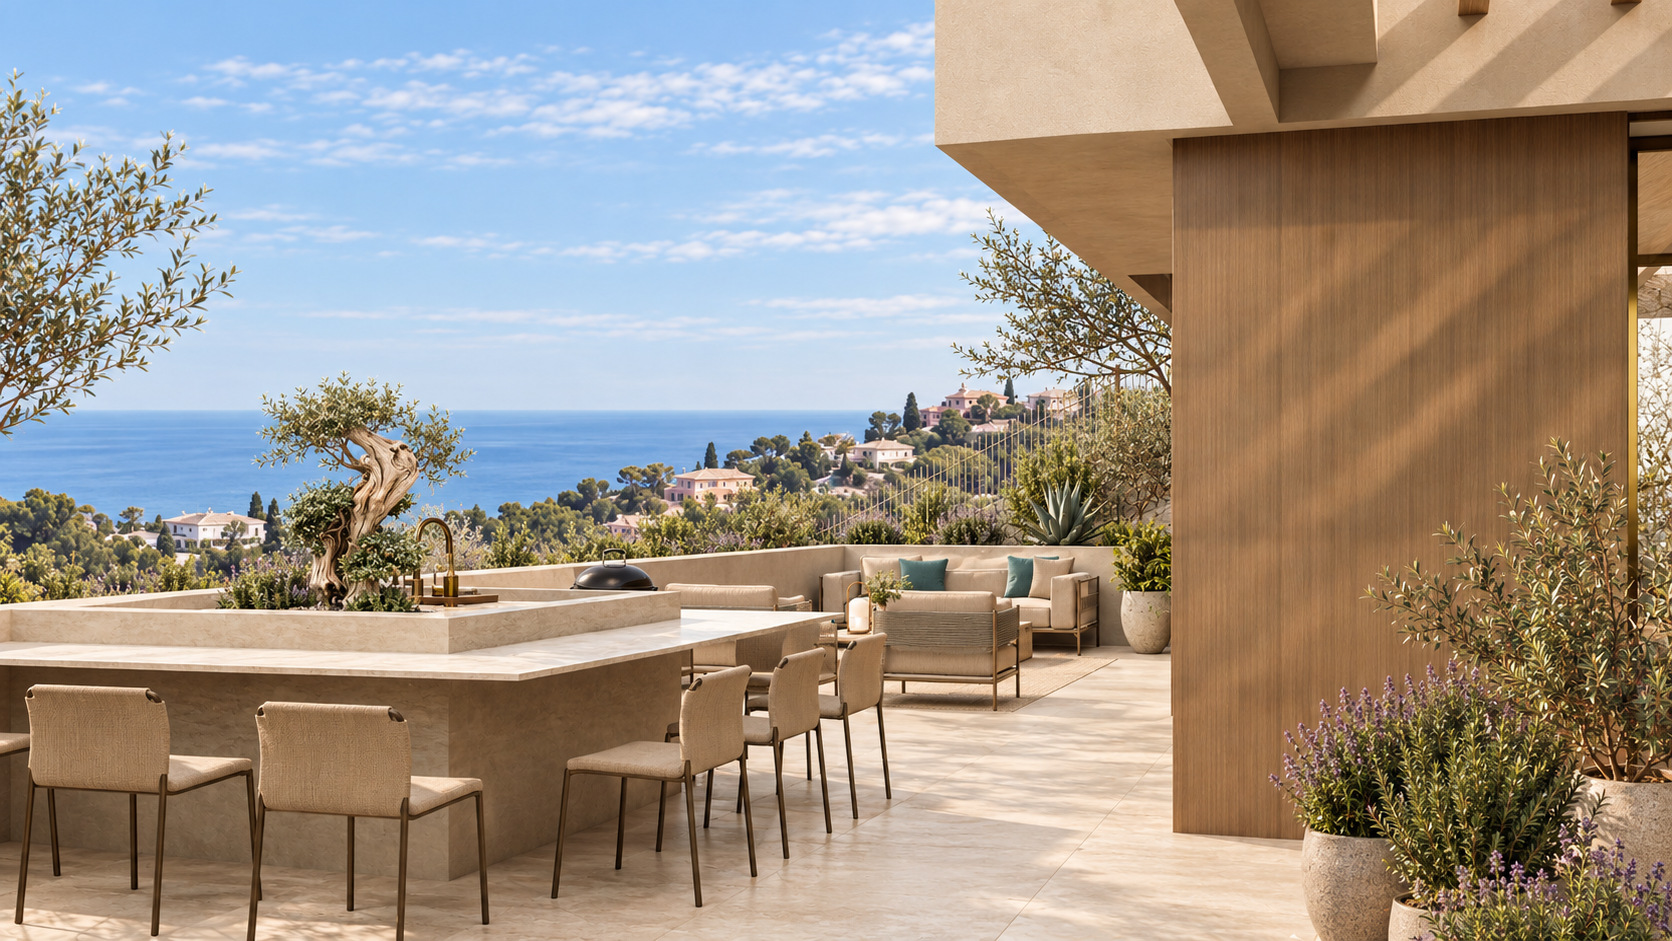
On the lower level, built into the hillside, are the enclosed garage for two cars, a driveway with further parking, the pool plant room and the lift lobby. The rooftop is a usable deck of about 114 m², with an open solarium, an outdoor kitchen area and two timber pergolas with views over the bay and the mountains. Part of the roof is reserved for solar panels.
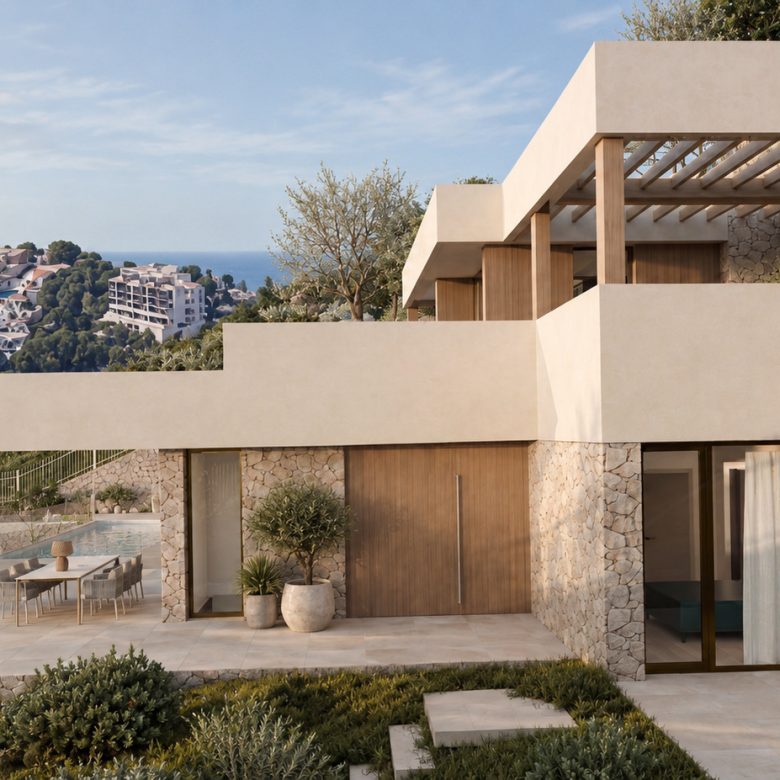
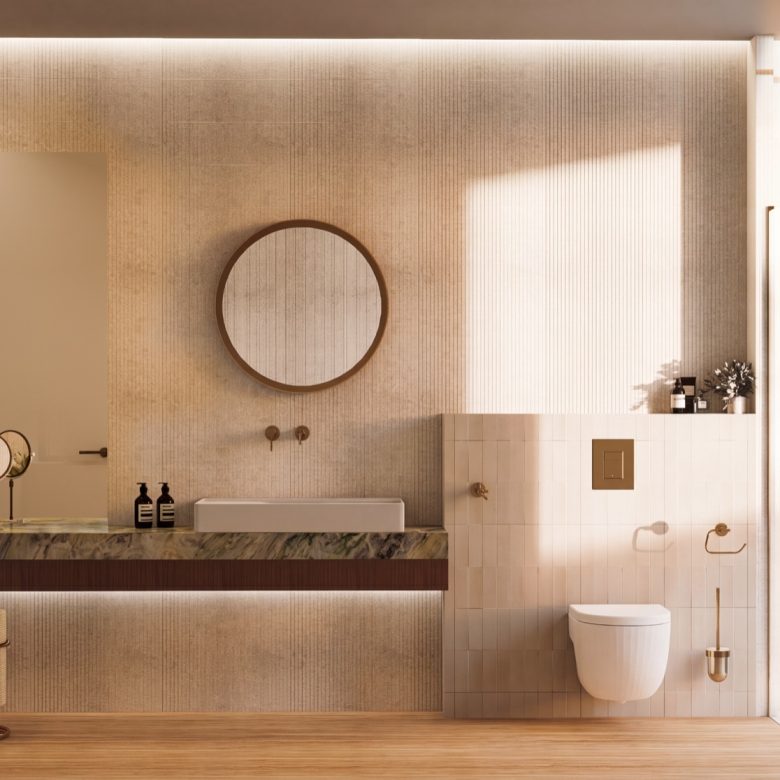
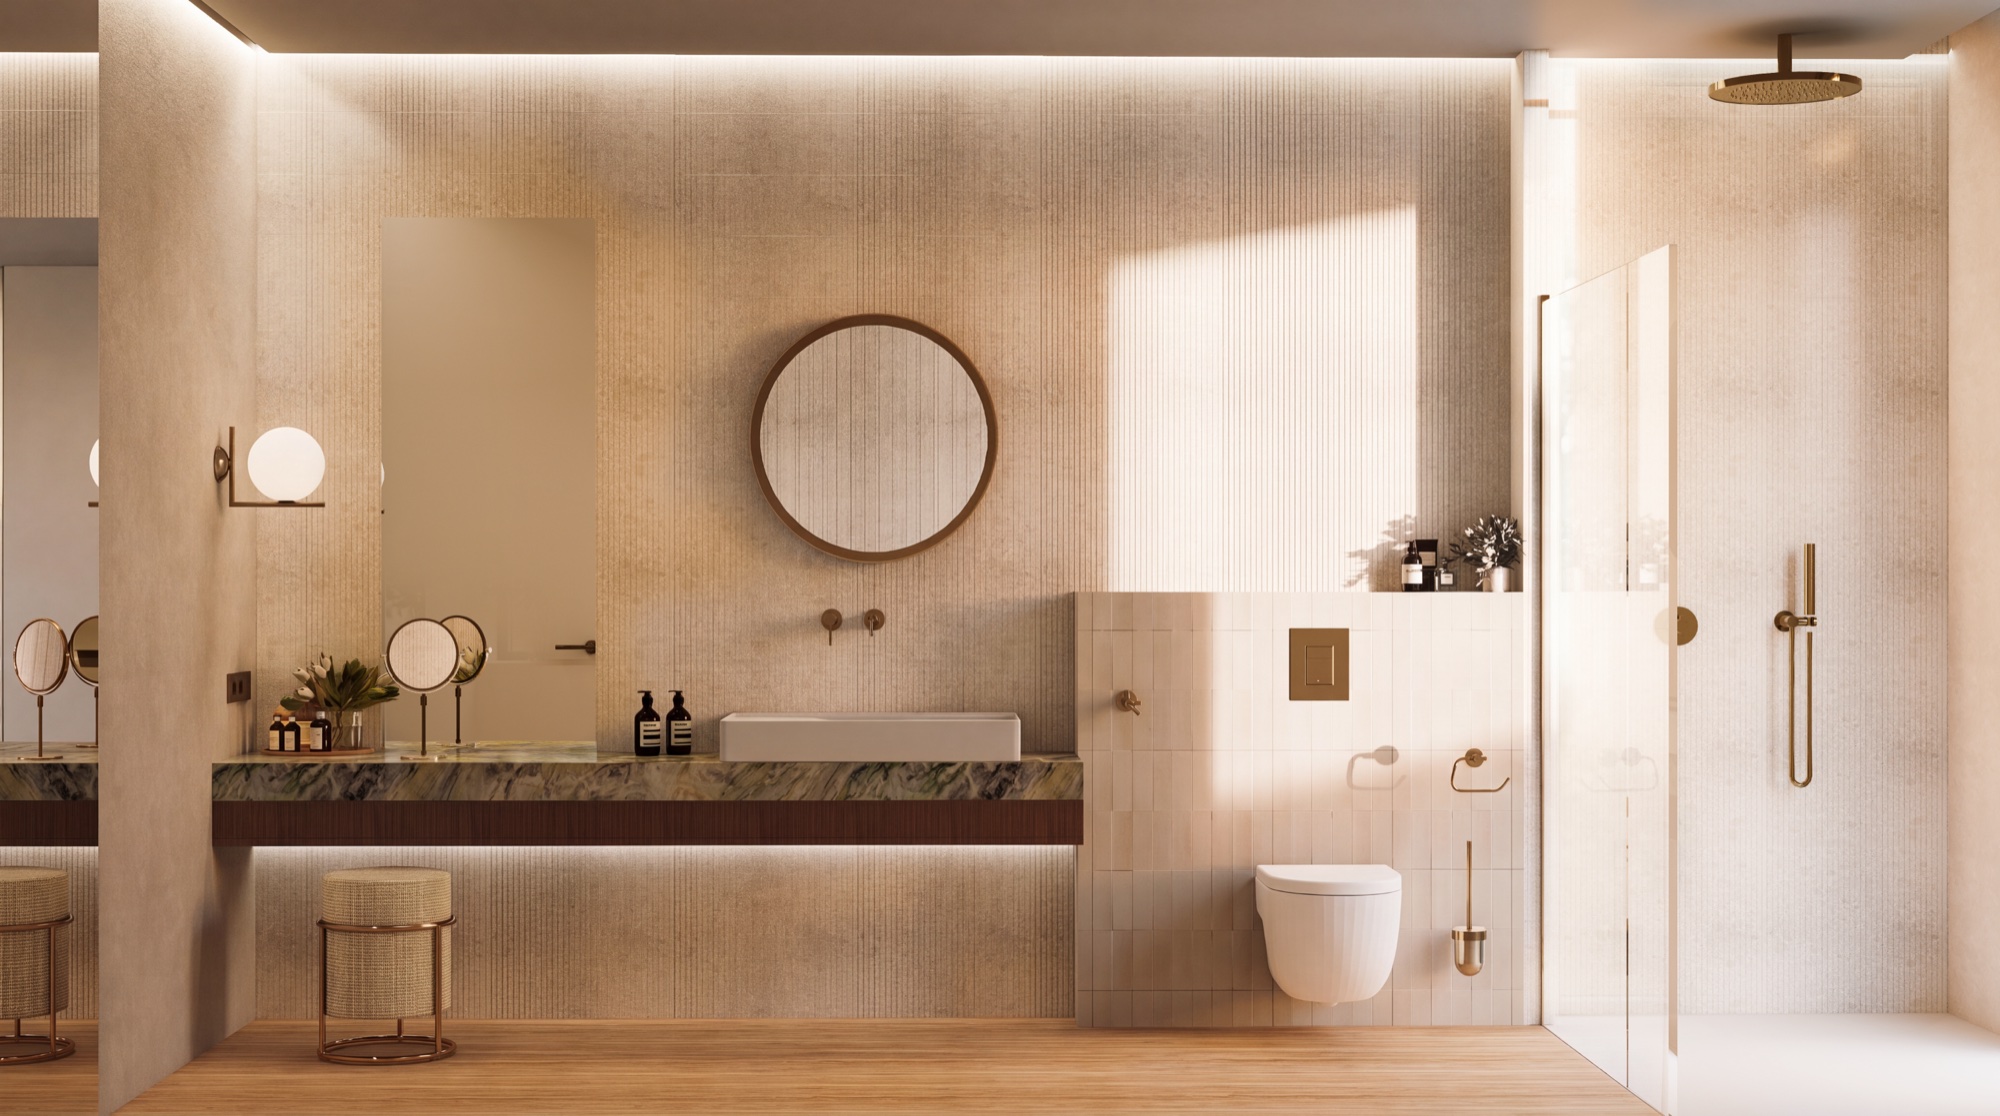
The specification includes a NIBE aerothermal heat pump, low-temperature water underfloor heating, concealed multizone air conditioning, GROHE bathroom fittings with Marazzi porcelain, heated towel rails, designer lighting, whole-house Wi-Fi and a video intercom with smartphone access. The facades combine hand-laid Crema Marfil stone, natural wood-veneer panels and mineral stucco, all chosen to withstand the coastal climate.
Infinity Pool, Portico and Rooftop Solarium
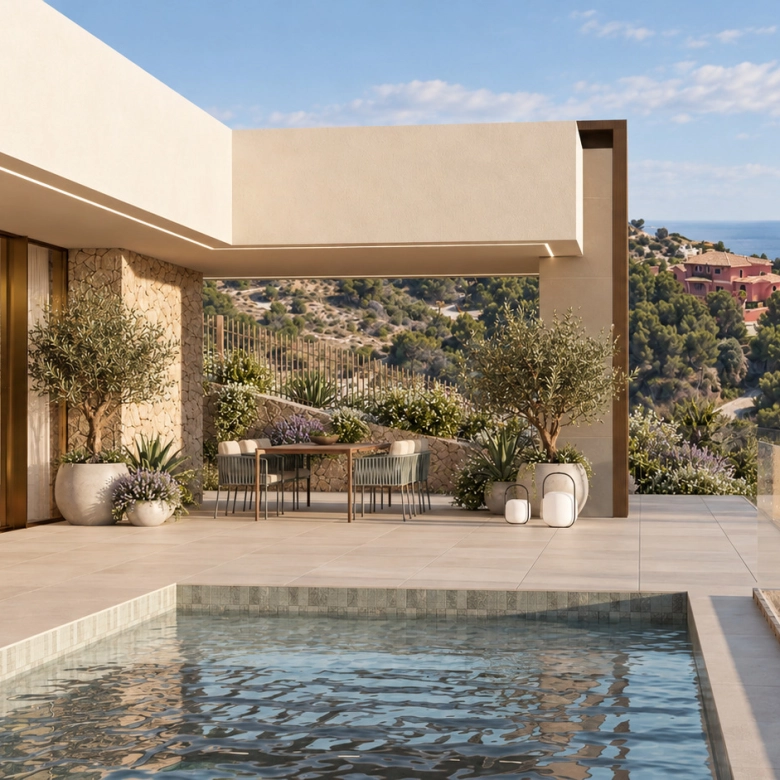
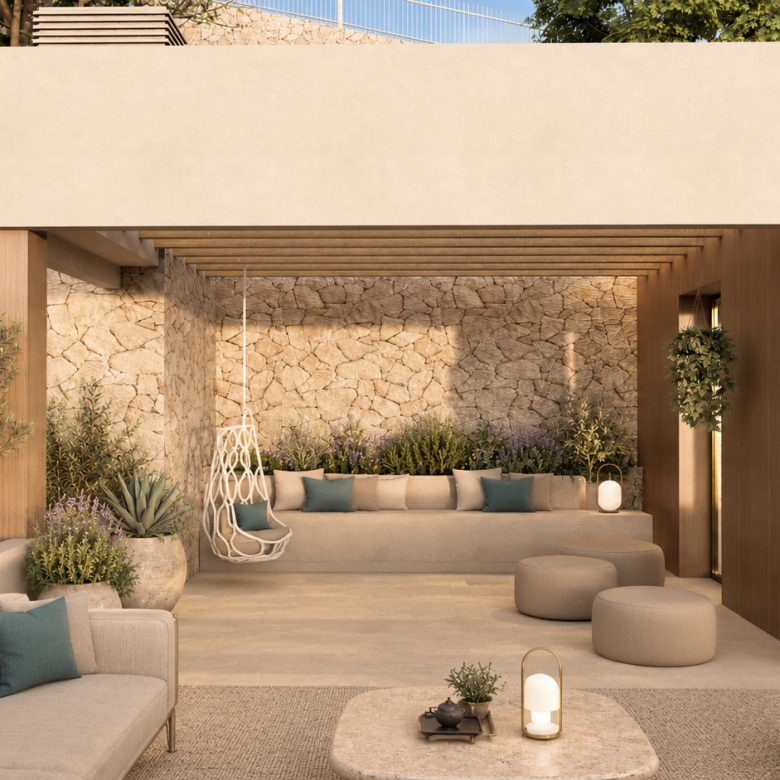
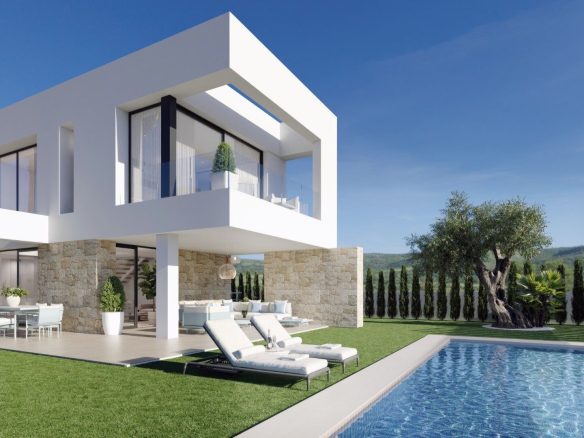
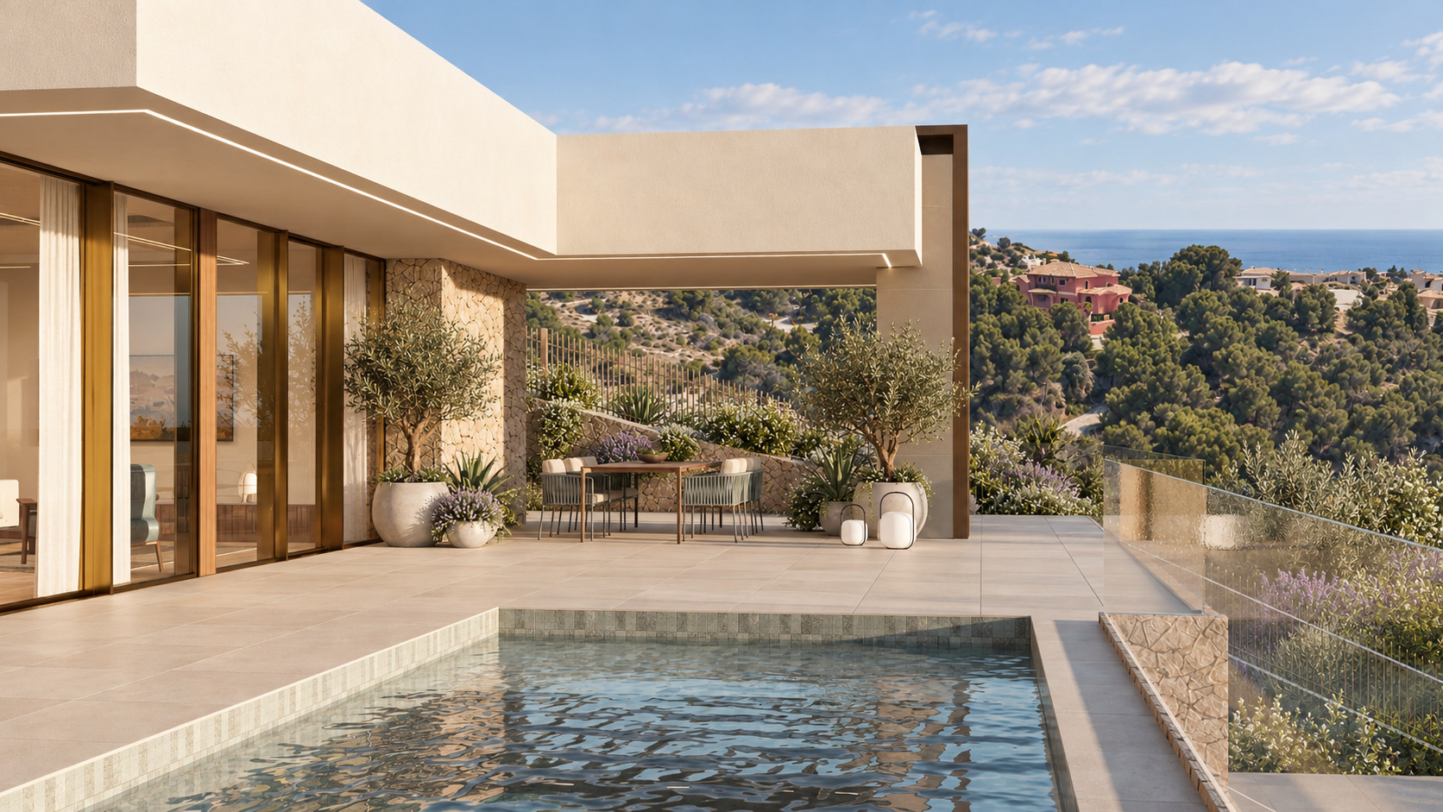
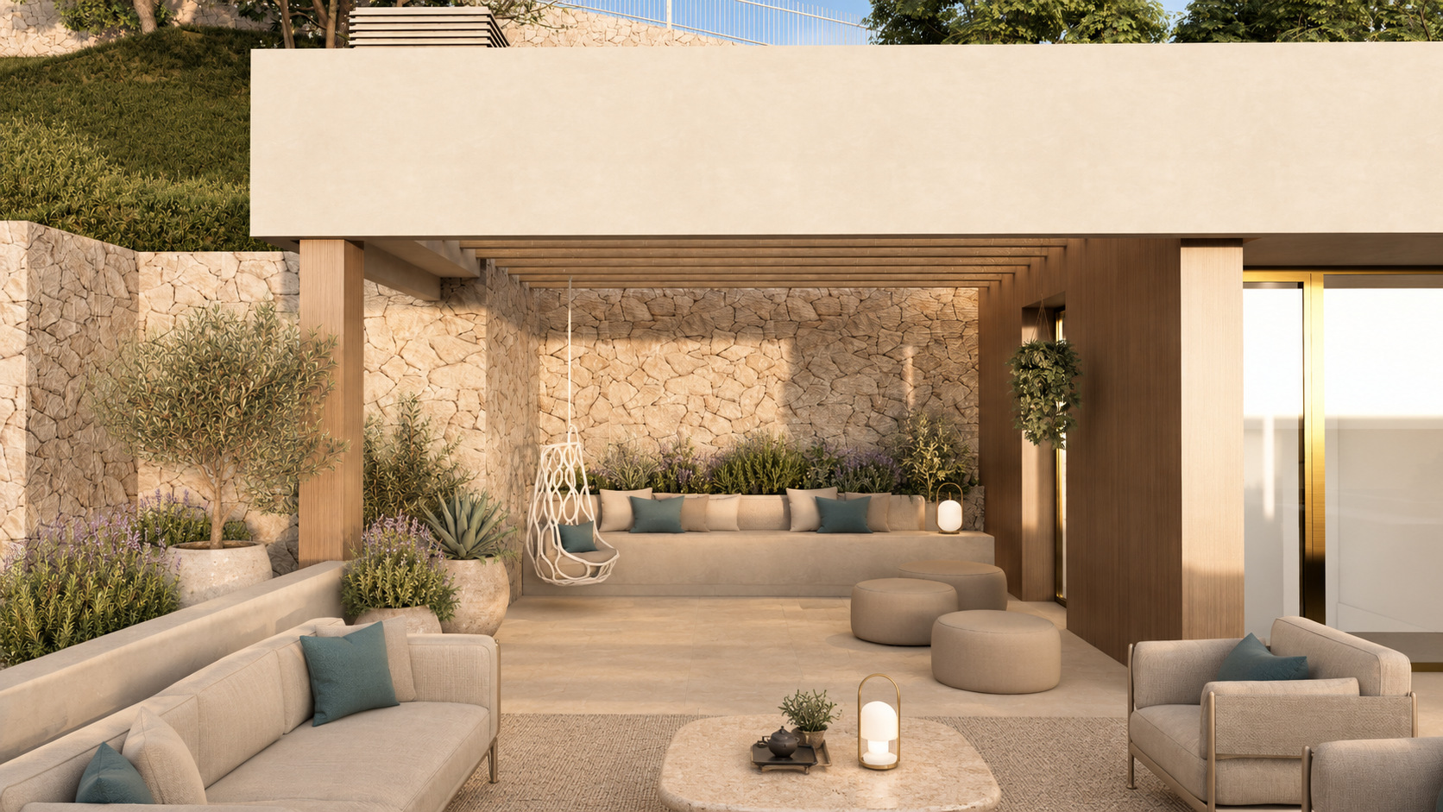
The 35 m² infinity pool is set at the edge of the main terrace, facing the sea. It is lined with Sukabumi, a green volcanic stone from Bali that gives the water an emerald colour in the sun. Next to it, a 32 m² covered portico provides shade for an outdoor lounge, and the open stone terrace of about 115 m² has room for loungers and outdoor dining. Together with the rooftop solarium and the master suite’s patio, the villa has around 262 m² of outdoor living space.
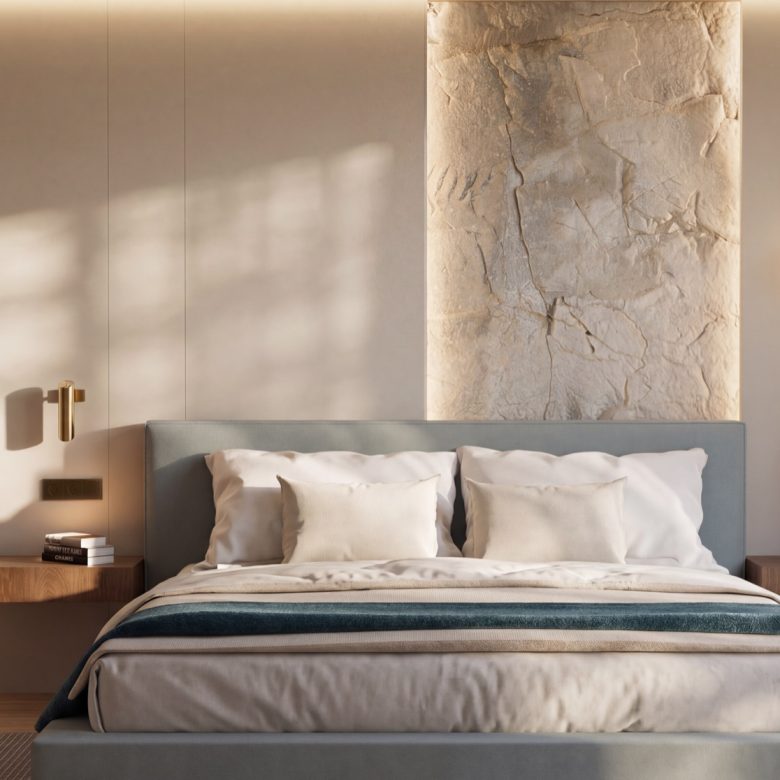
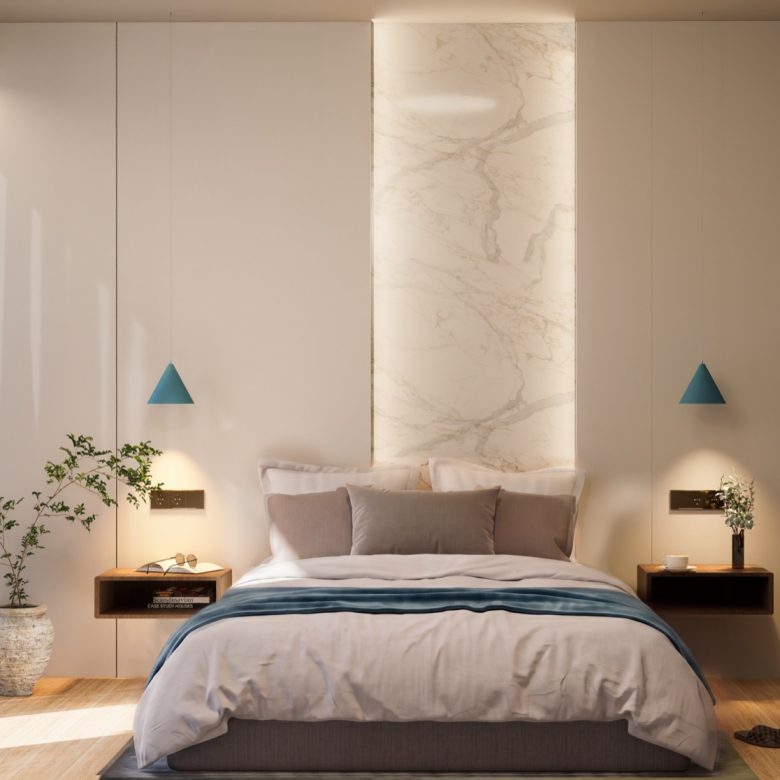
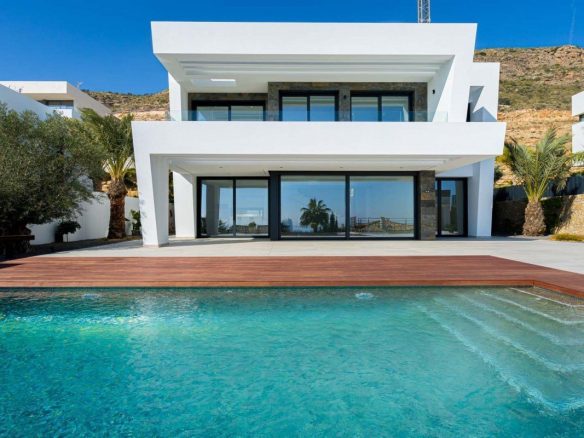
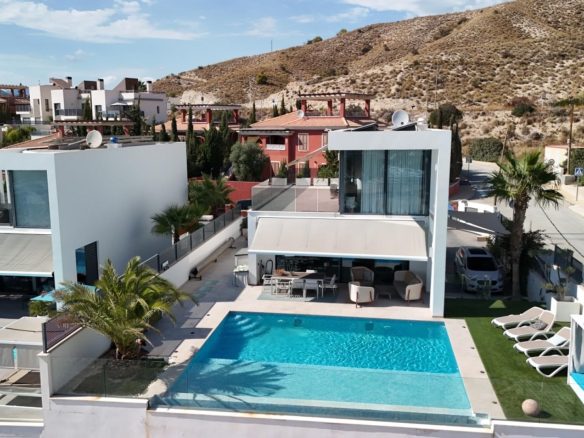
Please note: the images are architectural renders, except the construction photo from October 2026. Final finishes and furnishings may differ. Ask us for the latest construction update and the full specification.
Buying an Off-Plan Villa in Altea with Brokla Realty
We help with every step: your NIE number, a Spanish bank account and financing if you need it, the reservation and purchase contracts, through to completion at the notary. When you buy a home under construction, your own lawyer should check the building licence, the land registry entry, the payment schedule and the bank guarantee or insurance that protects every payment made before delivery. As a new build, the purchase is subject to VAT (IVA) and stamp duty (AJD) rather than the transfer tax (ITP) paid on resale homes; our Spanish property taxes guide explains the current rates. If you are looking at ready homes in the same area, see this luxury villa in Altea Hills.
Frequently Asked Questions
Where is Villa Adele located?
In Altea Hills, a gated residential area above Altea on the Costa Blanca, Alicante province, about 5 minutes from Marina Greenwich and 10 minutes from Altea old town.
When will the villa be finished?
The villa is under construction, with delivery scheduled for June 2027.
How big is the villa and the plot?
About 310 m² of living space over three levels, plus 262 m² of terraces and solarium, on a 1,350 m² plot.
How many bedrooms and bathrooms does it have?
3 bedrooms and 2 bathrooms. The master suite has a walk-in dressing room, a private bathroom and its own patio.
Does the villa have a pool, a lift and parking?
Yes. It has a 35 m² infinity pool, a lift serving all levels and an enclosed garage for two cars plus a private driveway.
Are the images real photos?
No. They are architectural renders, apart from one construction photo from October 2026.
What is the energy rating?
The energy certificate is in process. The villa is designed with an aerothermal heat pump, underfloor heating and solar panel preparation.
Would you like a presentation of Villa Adele or a visit to the plot in Altea Hills? Contact Brokla Realty and an agent will get back to you.
Address
Open on Google Maps-
Address: Altea Hills, Altea
-
City: Altea
Details
-
Price 2,300,000€
-
Property Size 310 m2
-
Land Area 1350 m2
-
Bedrooms 3
-
Bathrooms 2
-
Garages 2
-
Year Built 2027
-
Property Type Villa, Residential
-
Property Status For Sale, New Construction
Mortgage Calculator
-
Down Payment
-
Loan Amount
-
Monthly Mortgage Payment
-
PMI
Schedule a Tour
Energy Class
-
Energetic class: A+
-
EPC Current Rating: In Process
- | Energy class A+A+
- A
- B
- C
- D
- E
- F
- G
- H


 English
 Español
 Nederlands
 Русский
 Français
 Polski
